
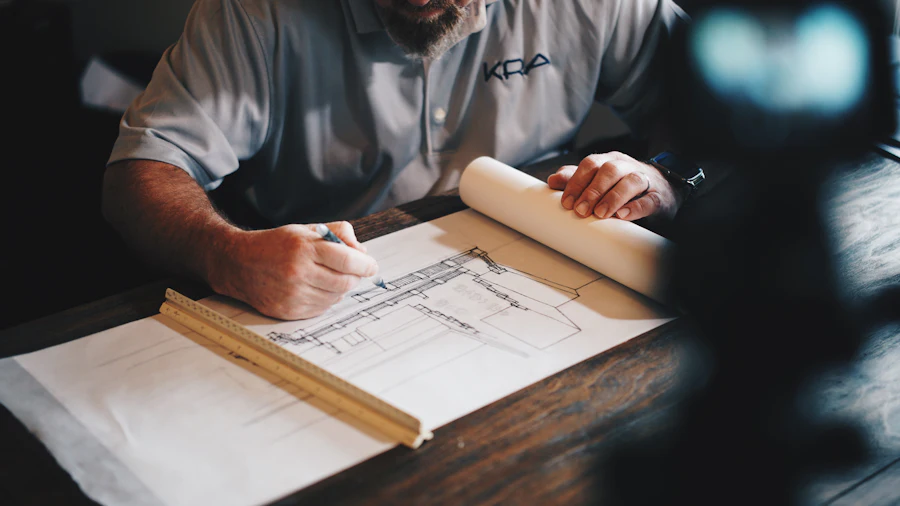
Drawings & permits
Why a BCIN designer matters
In Ontario, permit drawings for houses must be prepared by someone qualified under the Building Code. A BCIN (Building Code Identification Number) shows the designer has passed the Province's qualification exams and is registered to design and submit drawings.
Because our designer works in-house, your drawings, permit and construction are handled by one team, so there is no back-and-forth between a separate designer and contractor.
- Legal basement drawingsSecond units, separate entrances and egress
- AdditionsRear, side and second-storey additions
- Garden suitesSite plans and building drawings
- Decks & porchesDrawings for decks that need permits
- Interior alterationsWall removal and layout changes
- City commentsWe respond to plan review until the permit is issued
How it works
From measurements to permit
Site measure
We measure your home and record existing conditions.
Design
Layout and code review for your project.
Drawings
Full permit drawing set, with an engineer where structure requires it.
Submission
We submit to the city and answer comments until approval.
FAQ
Common questions
Can you do drawings only, without construction?
Yes. Drawing-only projects are welcome, though most clients have us build as well.
Do I also need an engineer?
For some structural work, such as removing load-bearing walls, an engineer's design is required. We coordinate that for you.
More services